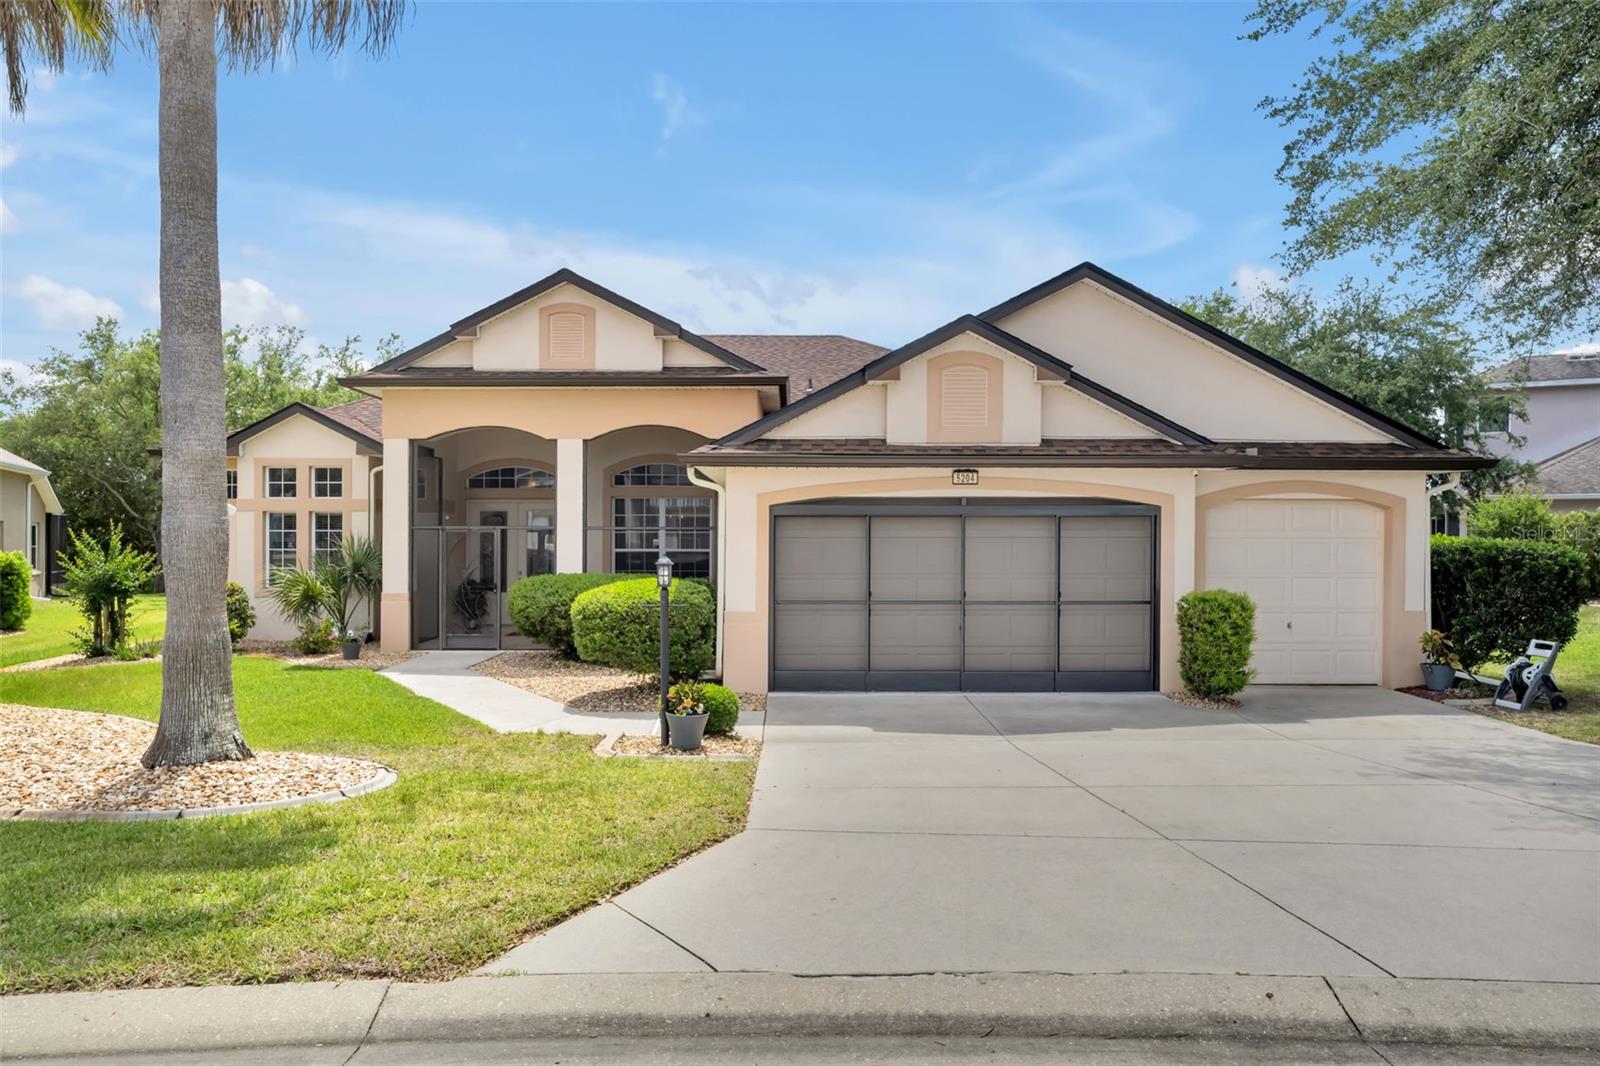
Property photo 1
3 Beds
3 Baths
2,426 sqft

$411,000

5204 SCOTLAND CT, LEESBURG FL, 34748

Price per sqft$169.41
Built in2005
Property size2,426 sqft
Property typeResidential
Courtesy of KELLER WILLIAMS ELITE PARTNERS III REALTY, Beverly Cunningham  Listing Contact: [email protected]

Overview

Sold

Listed Apr 30, 2026

Updated Jun 9

Welcome to this beautifully maintained 3-bedroom, 2.5-bath home with a versatile flex room—perfect for a home office or potential 4th bedroom—located on a premium lot with serene conservation and water views of the Palatlakaha River. Designed for both comfort and entertaining, this home features an open, split-bedroom floor plan with volume ceilings and elegant tray ceilings in the living room and primary suite. The upgraded kitchen boasts granite countertops, solid wood cabinetry, and newer high-end appliances, seamlessly flowing into the main living and dining areas. A custom built-in China cabinet/buffet adds both charm and functionality to the dining space. The spacious primary suite offers two walk-in closets with custom built-ins, along with a luxurious en-suite bath featuring dual vanities, a garden tub, separate shower, and private water closet. Additional highlights include updated indoor and outdoor ceiling fans, heat fan units in both full bathrooms, and fully pocketing sliding glass doors that open to a massive, screened lanai—perfect for enjoying Florida living year-round. Recent updates include a new roof and rain gutters (2025), a freshly painted porch and lanai and a transferable termite bond for added peace of mind. Located in the highly sought-after Royal Highlands, a premier resident-owned community, residents enjoy exceptional amenities including a 24-hour guard-gated entrance, an 18-hole golf course, a restaurant and pro shop, lighted tennis courts, Xfinity high-speed internet, a storage lot, and both indoor and newly updated outdoor pools (2026). The beautifully renovated recreation center offers a wide variety of activities and social opportunities.

Additional information

MLS® ID
G5111220

Interior Features

Bedrooms
3
Bathrooms
3
Cooling
Yes
Heating
Yes
Basement
No

Exterior Features

Lot Size
0.26 Acres

Other Property Details

Taxes
$3,935
Tax Frequency
Annually
Association Fee Frequency
Monthly
Garage
Yes
View
Yes
Pets Allowed
Yes
55+/Senior Community
Yes

Listings courtesy of Stellar MLS as distributed by MLS GRID

All information deemed reliable but not guaranteed and should be independently verified. All properties are subject to prior sale, change or withdrawal. Neither listing broker(s) nor Autumn Makin shall be responsible for any typographical errors, misinformation, misprints and shall be held totally harmless. Properties displayed may be listed or sold by various participants in the MLS. 

Based on information submitted to the MLS GRID as of 2:01 AM UTC on 10/14/2026. All data is obtained from various sources and may not have been verified by broker or MLS GRID. Supplied Open House Information is subject to change without notice. All information should be independently reviewed and verified for accuracy. Properties may or may not be listed by the office/agent presenting the information.

©2026 Stellar MLS . All rights reserved.

DMCA Notice

Powered by Luxury Presence