Property photo 1
Property photo 2
Property photo 3
Property photo 4
Property photo 5
5 Beds
6 Baths
5,001 sqft

$3,495,000

402 N POLLARD ST, OAKLAND FL, 34760

Price per sqft$698.86
Built in2026
Property size5,001 sqft
Property typeResidential
Courtesy of CORCORAN PREMIER REALTY, Carolina Dumit  Listing Contact: 407-965-1155

Overview

Pending

Listed Jun 4, 2026

Updated 5h ago

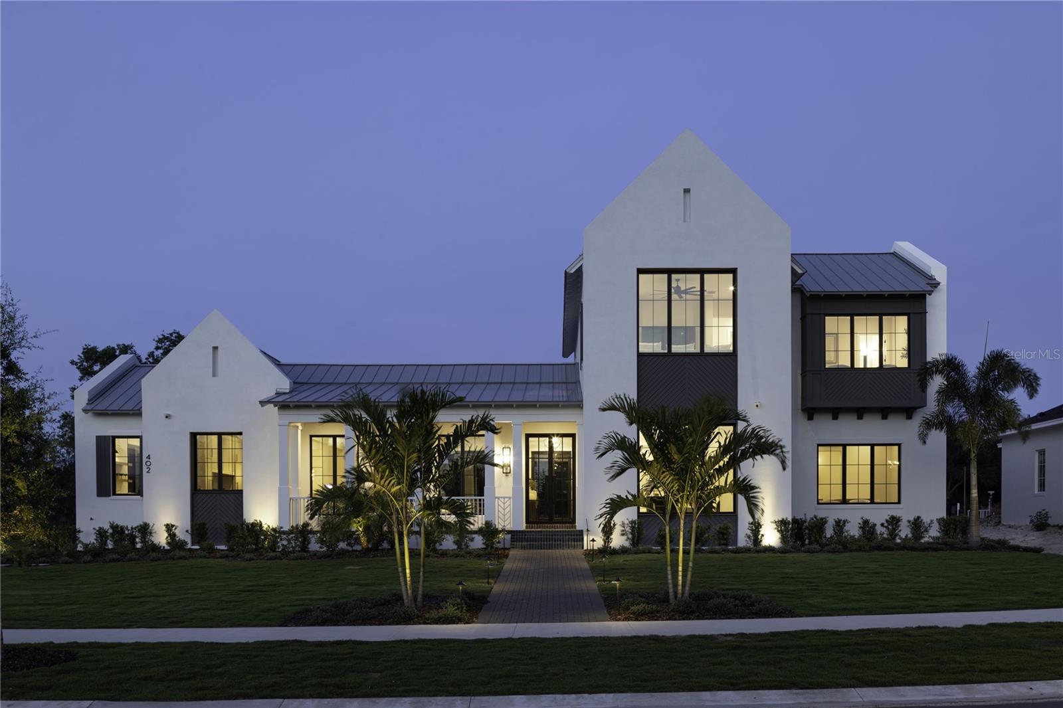
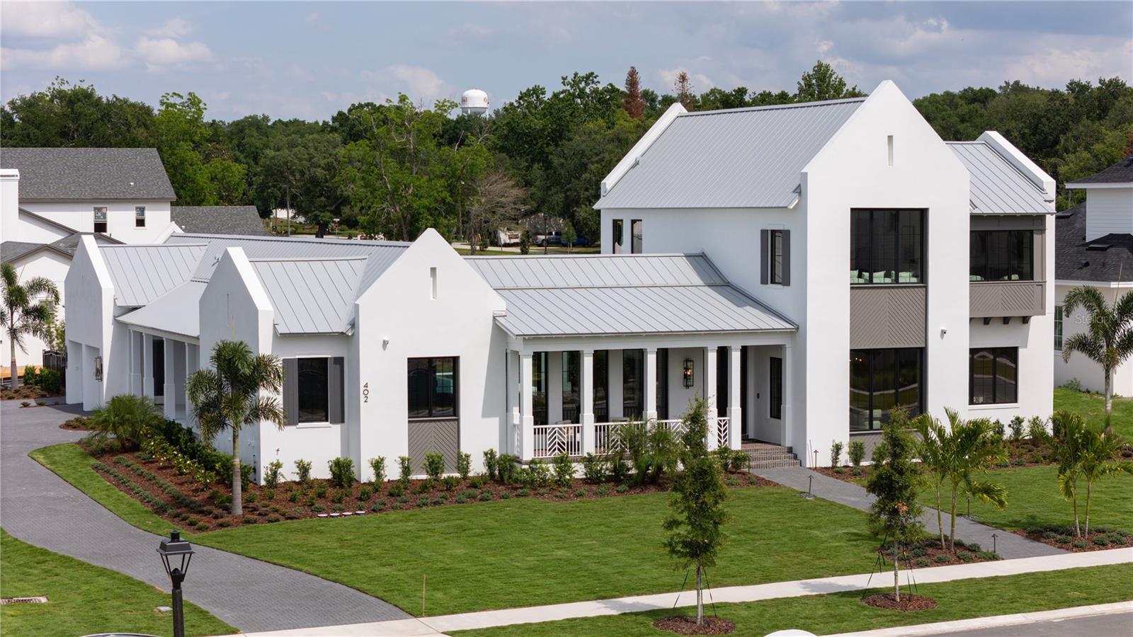
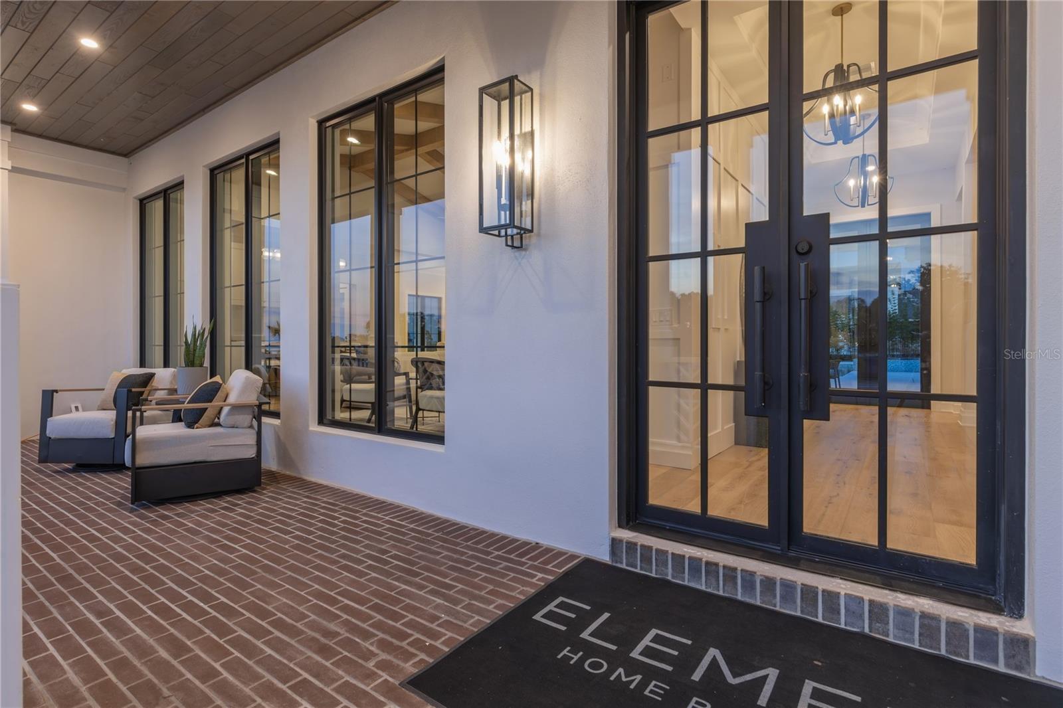
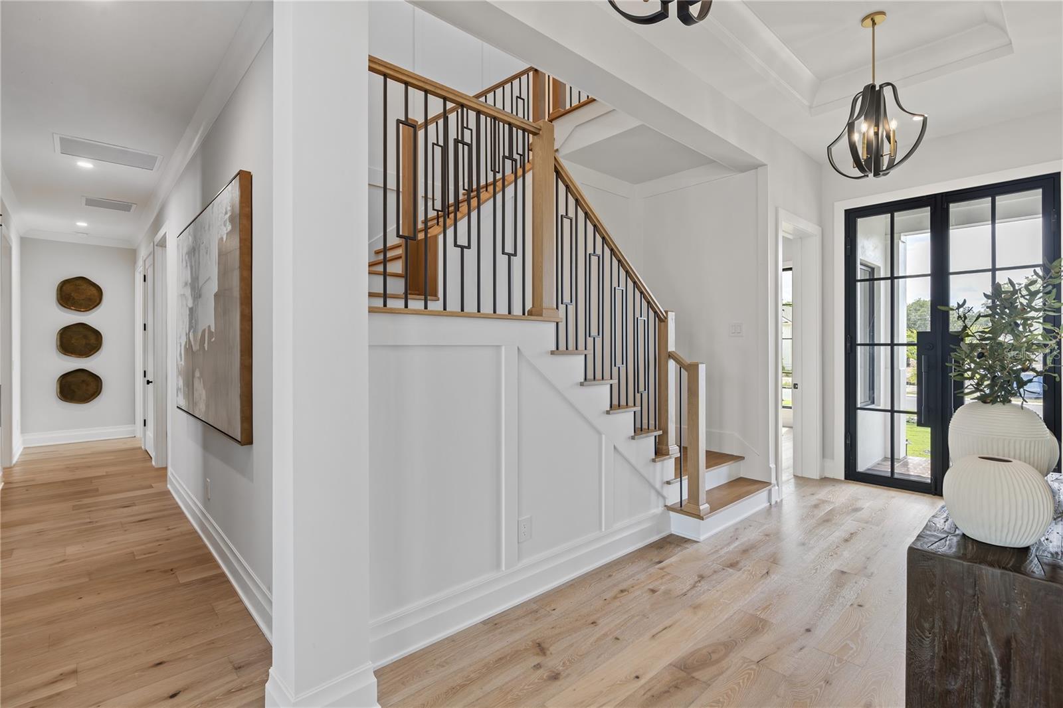
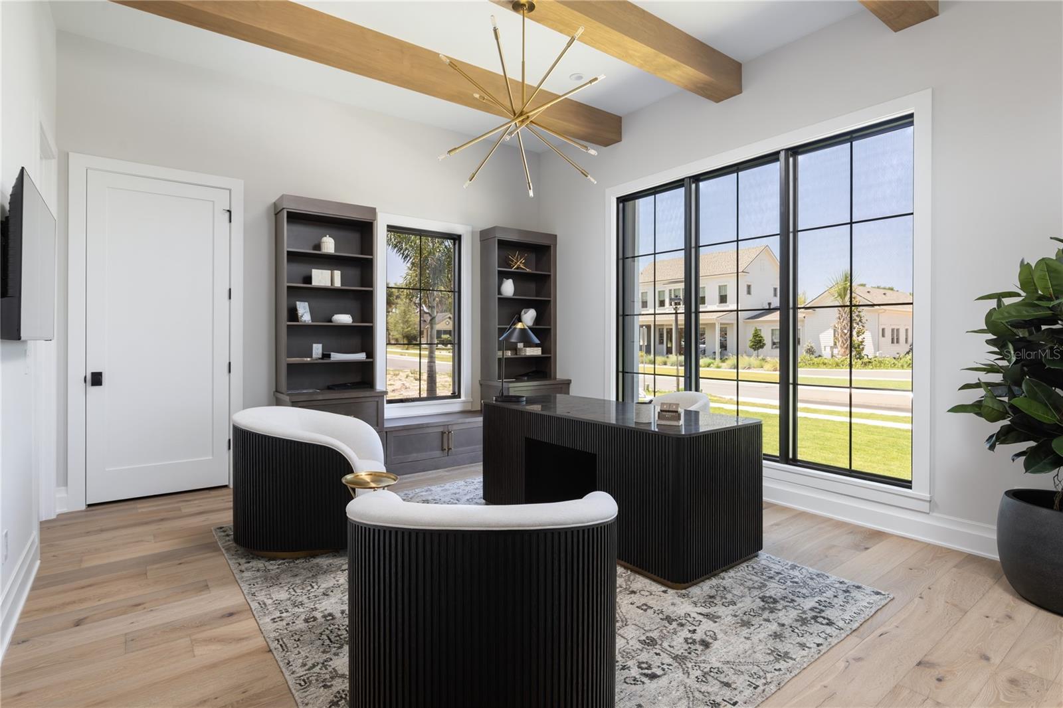
Luxury new construction model home by Element Home Builders located in the exclusive custom home community of Briley Farm in Oakland. This thoughtfully designed residence offers approximately 4,900 square feet of elevated living space with 5 bedrooms, 5.5 bathrooms, and a spacious 3-car garage. Designed for both everyday living and entertaining, the home features soaring ceilings, expansive open-concept living areas, designer finishes, and seamless indoor-outdoor flow. The chef’s kitchen is the centerpiece of the home with premium appliances, custom cabinetry, oversized island, generous prep and storage space, and a fully equipped back kitchen designed for seamless entertaining and everyday functionality. The luxurious primary suite offers a spa-inspired bath and oversized walk-in closet, while additional guest suites, flex spaces, and entertaining areas provide comfort and functionality throughout. Outdoor living is equally impressive with a resort-style pool, covered lanai, and beautifully designed entertaining spaces perfect for enjoying Florida living year-round. Professionally furnished by Arhaus, the home showcases elevated designer selections and a warm modern aesthetic throughout. Located just minutes from downtown Winter Garden, top-rated schools, restaurants, shopping, the West Orange Trail, and major highways, Briley Farm offers a rare combination of privacy, luxury, and convenience. This professionally designed model home is available with a lease-back opportunity from the builder, offering a unique investment opportunity with immediate income potential. A rare opportunity to own one of Central Florida’s premier luxury model homes in one of the area’s most desirable custom home communities.

$23,252/mo

Est. mortgage payment based on a $3,495,000 home price.

All estimates are provided by Luxury Presence for informational purposes only. Actual amounts may vary.

Additional information

MLS® ID
O6405707

Interior Features

Bedrooms
5
Bathrooms
6
Fireplace
Yes
Cooling
Yes
Heating
Yes
Basement
No

Exterior Features

Lot Size
0.45 Acres

Other Property Details

Taxes
$2,383
Tax Frequency
Annually
Association Fee Frequency
Monthly
Garage
Yes
Pets Allowed
Yes
New Construction
Yes
Furnished
Yes
Pool
Yes
55+/Senior Community
No

Listings courtesy of Stellar MLS as distributed by MLS GRID

All information deemed reliable but not guaranteed and should be independently verified. All properties are subject to prior sale, change or withdrawal. Neither listing broker(s) nor Autumn Makin shall be responsible for any typographical errors, misinformation, misprints and shall be held totally harmless. Properties displayed may be listed or sold by various participants in the MLS. 

Based on information submitted to the MLS GRID as of 11:41 PM UTC on 9/21/2026. All data is obtained from various sources and may not have been verified by broker or MLS GRID. Supplied Open House Information is subject to change without notice. All information should be independently reviewed and verified for accuracy. Properties may or may not be listed by the office/agent presenting the information.

©2026 Stellar MLS . All rights reserved.

DMCA Notice

Powered by Luxury Presence